
Listed By
Agency Name: Keller Williams Chervenic Rlty
Agency Contact: aimeeneiman@kw.com, 330-620-1123
Shown By
Agent Name: Marilyn Turner
Agent Phone: (330) 280-7155
Agency Title: Cutler Real Estate

TOUR THIS HOME
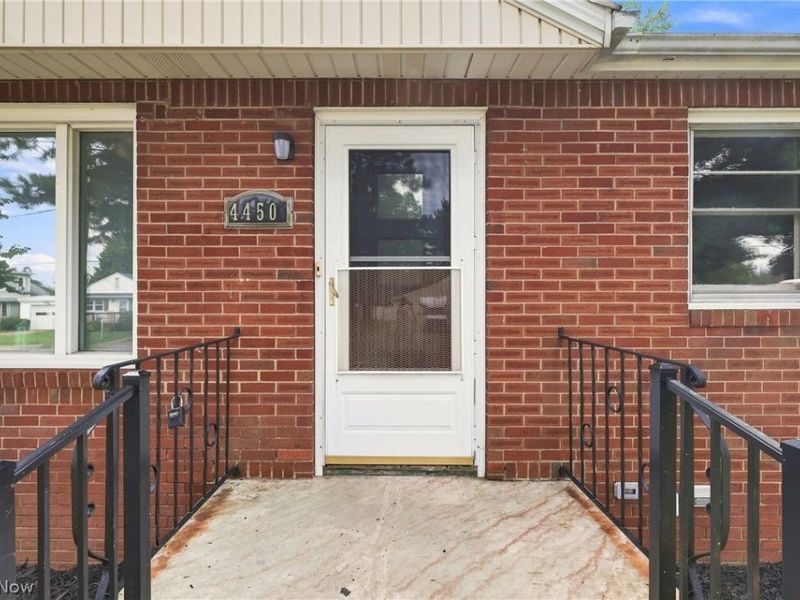
Choose a date and time to see 4450 7th Street NW, Canton, OH 44708.
I will get in touch with you shortly.

Property Description
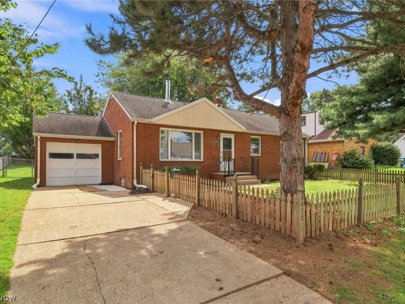
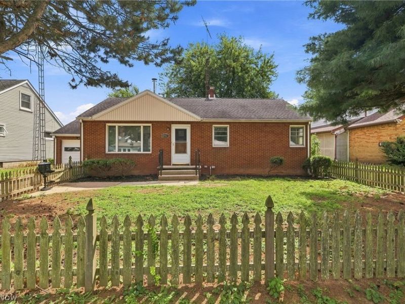
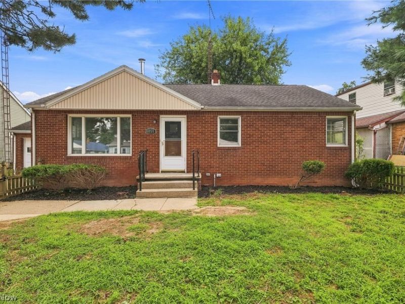
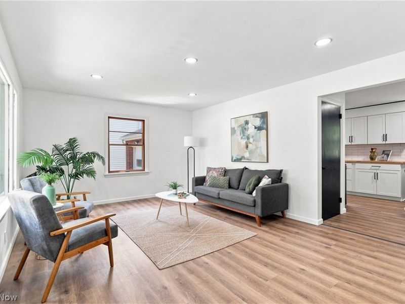
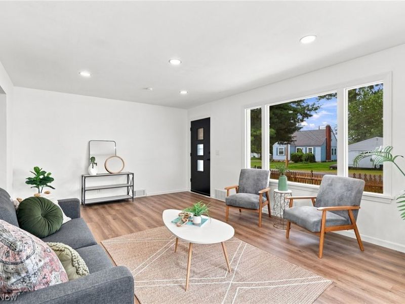
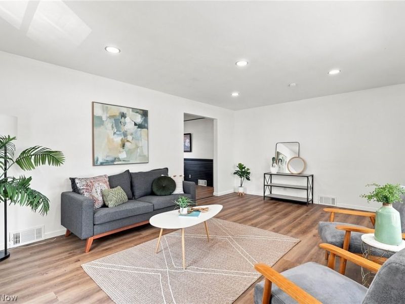
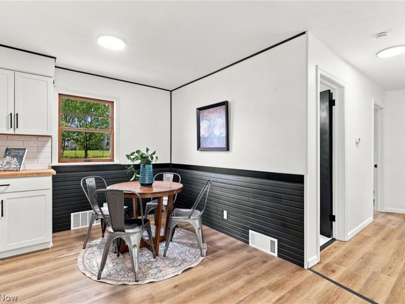
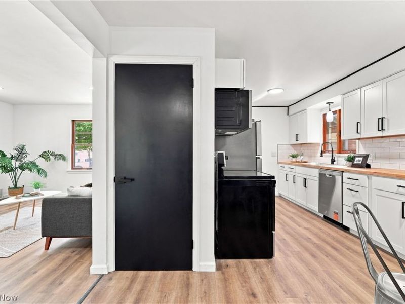
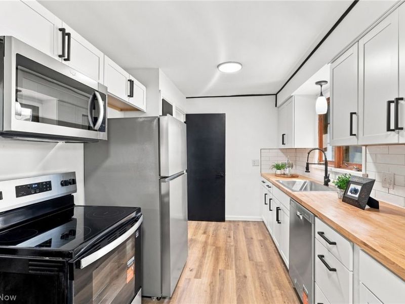
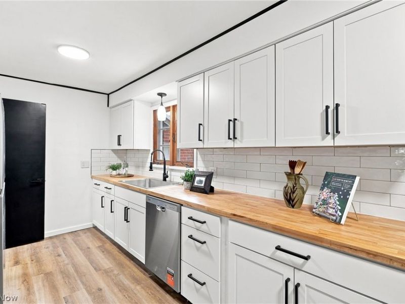
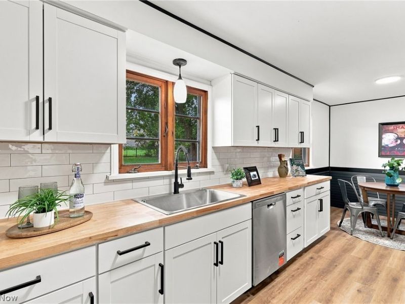
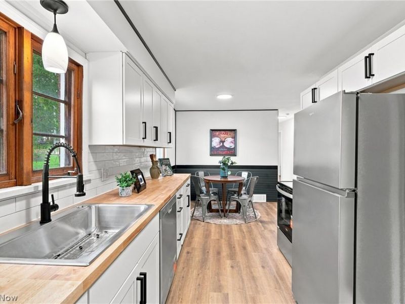
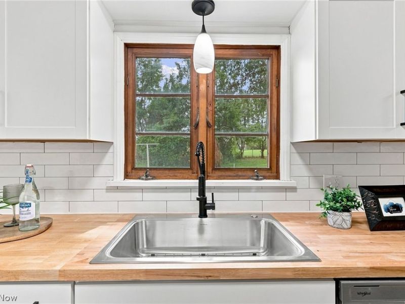
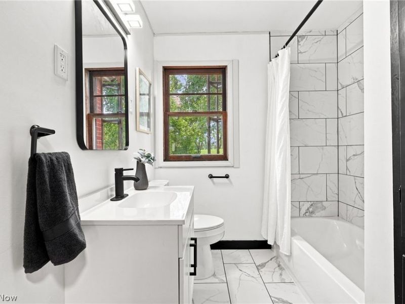
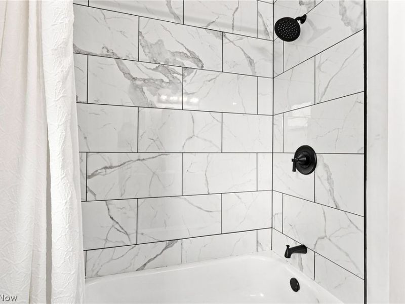
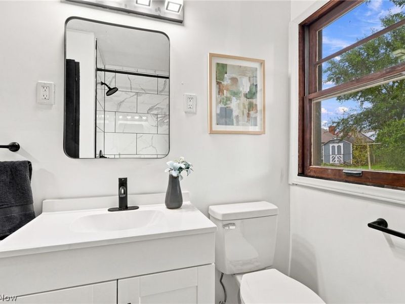
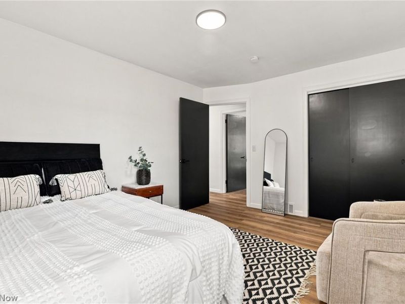
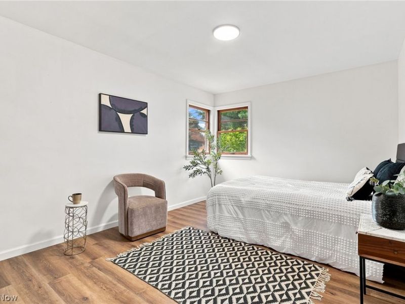
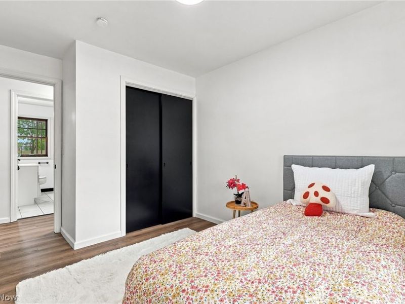
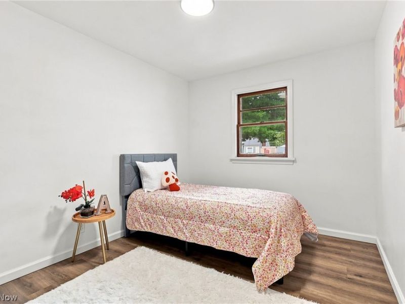
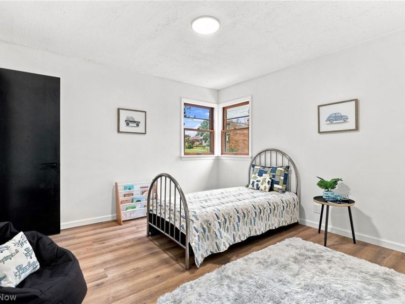
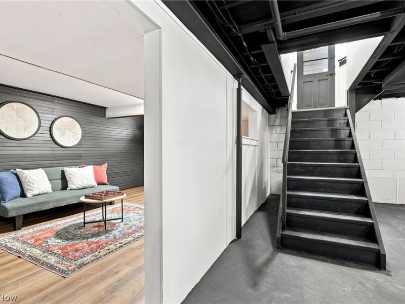
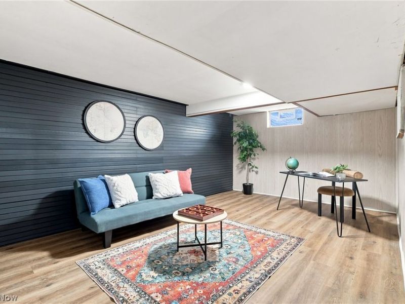
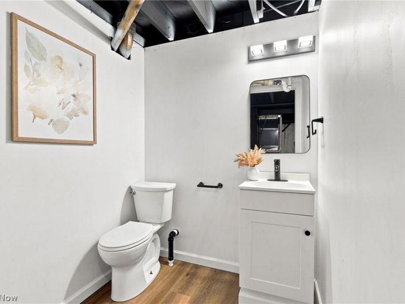
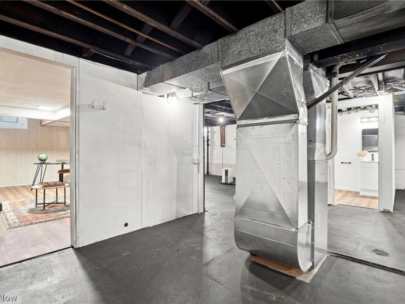
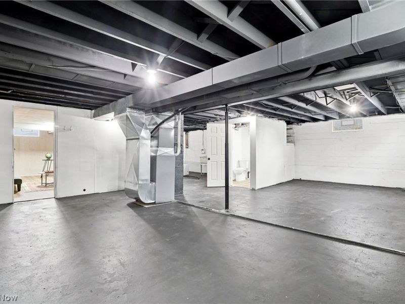
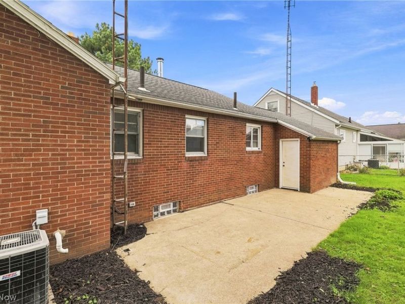
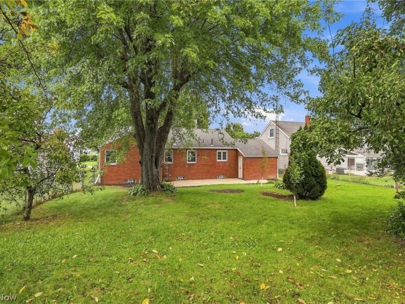
This fully renovated brick ranch in Perry Township features a rustic-meets-industrial aesthetic, both bold and inviting, with sleek and modern updates throughout the home. Step inside, and the spacious living room immediately makes an impression. A large picture window floods the space with natural light by day, while newly added recessed lighting keeps the room bright well into the evening. The heart of the home is the cozy dining area where the living room and kitchen converge, framed by a striking wainscoted black accent wall. The galley kitchen features new butcher block countertops, new eye-catching cabinets, and new stainless steel appliances. Around the corner, the full bathroom showcases marble-patterned flooring and coordinating shower tile, creating a cohesive, upscale look. Three bedrooms are tucked away at the end of the hall. The partially finished basement includes an ample half bathroom along with a large bonus room, offering the chance to really make the house your own. Use it as a home office, media room, workout space, hobby area, or whatever else fits your lifestyle. A sprawling concrete patio in the backyard stretches nearly the entire length of the house, providing plenty of space for a grill, outdoor dining, and entertaining. The backyard is fully fenced with chain-link fencing, while the front yard is enclosed by a classic wooden picket fence, creating two secure outdoor spaces where pets can run and play. With its thoughtful renovations and distinctive design details, this home is anything but ordinary!
Upcoming Open Houses
Open House Saturday August 29th, 12:00pm - 2:00pm
Open House Sunday August 30th, 12:00pm - 1:30pm
Property Features
Property Type: Residential - Single Family
Basement: Yes
Basement: Full, Partially Finished
Cooling: Central Air
Garage: 1 car attached
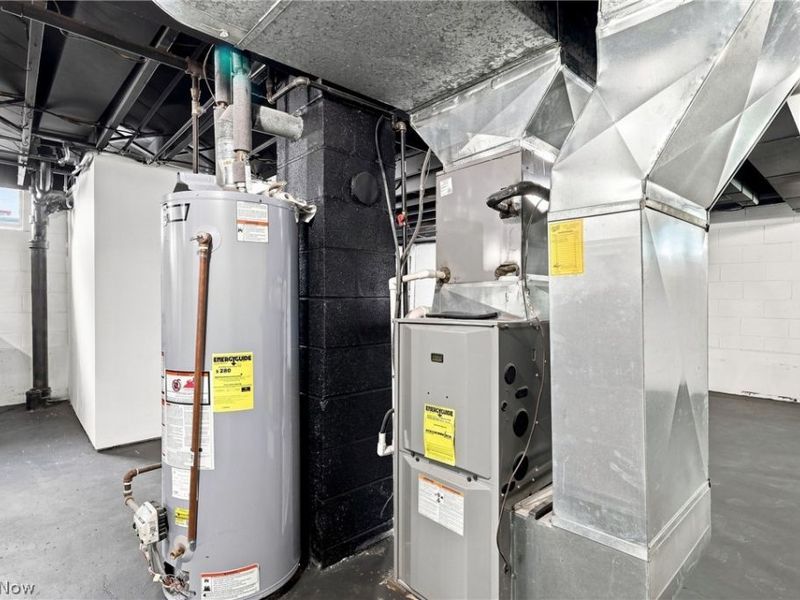
Heating: Forced Air, Gas
Home Style: Ranch
Lot Size: 0.18 Acres
Roof Type: Asphalt, Fiberglass
Stories: 1.0
Taxes: $1,413 / year
Year Built: 1954
Amenities
Built-in Features
Eat-in Kitchen
Recessed Lighting
Feature Descriptions
Appliances: Dishwasher, Disposal, Microwave, Range, Refrigerator
Exterior: Brick
Fencing: Back Yard, Full, Front Yard
Laundry: In Basement
Parcel#: 04304889
Parking: Attached, Garage
Patio/Porch: Patio
Sewer: Public Sewer
Water: Public
Local Schools
School District: Perry Local
Estimate Your Payment
Estimated Payment
$ 1,390.08 per month $1,203.78 Principal & Interest $117.75 Property Tax $68.54 Homeowner's InsuranceChange Payment Information
Print This Listingx
Select a format below, new window will open and will prompt you to print.









4450 7th Street NW | MLS# 5240101
This single family home located at 4450 7th Street NW, Canton, OH 44708 is currently listed for sale with an asking price of $235,000. This property was built in 1954 and has 3 bedrooms and 1 full and 1 partial baths with 1552 sq. ft. 7th Street NW is located within the Perry Local school district. Search Canton real estate on marilynturner.cutlerhomes.com today.